How to Design a Warehouse for Maximum Productivity in 2026?

Time:2026-09-19 Author:Ethan
0%

How to design a warehouse for maximum productivity in 2026 is no longer a question of adding racks and faster conveyors. It begins with understanding product velocity, order profiles, labor movement, safety, and future demand. A productive warehouse should feel predictable at 8 a.m., not chaotic at peak season.

MHI’s 2024 Annual Industry Report found that 55% of supply chain professionals were adopting cloud computing, while 35% were using robotics and automation. These figures show a clear direction, but technology alone cannot repair poor slotting or badly planned travel paths. Deloitte’s 2024 Smart Manufacturing and Operations Survey also reported that 86% of manufacturers expect smart operations to become a major competitiveness driver within five years. The warning is simple. Digital tools need disciplined processes.

Warehouse design expert James A. Tompkins emphasized that “the warehouse is a flow-through facility, not a storage facility.” This principle still matters in 2026. Place fast-moving items near packing stations. Separate pedestrian paths from equipment routes. Use barcode or RFID checkpoints where errors usually occur. Measure walking distance, dock-to-stock time, picking accuracy, and energy use.

The imperfect part is often ignored. A highly automated warehouse may still underperform when replenishment rules are weak or workers cannot reach emergency exits quickly. Design teams should test several layouts with real order data, then revise them after observing actual shifts. The best plan may not be the most expensive one. It is the one that removes unnecessary motion while preserving flexibility, resilience, and human judgment.
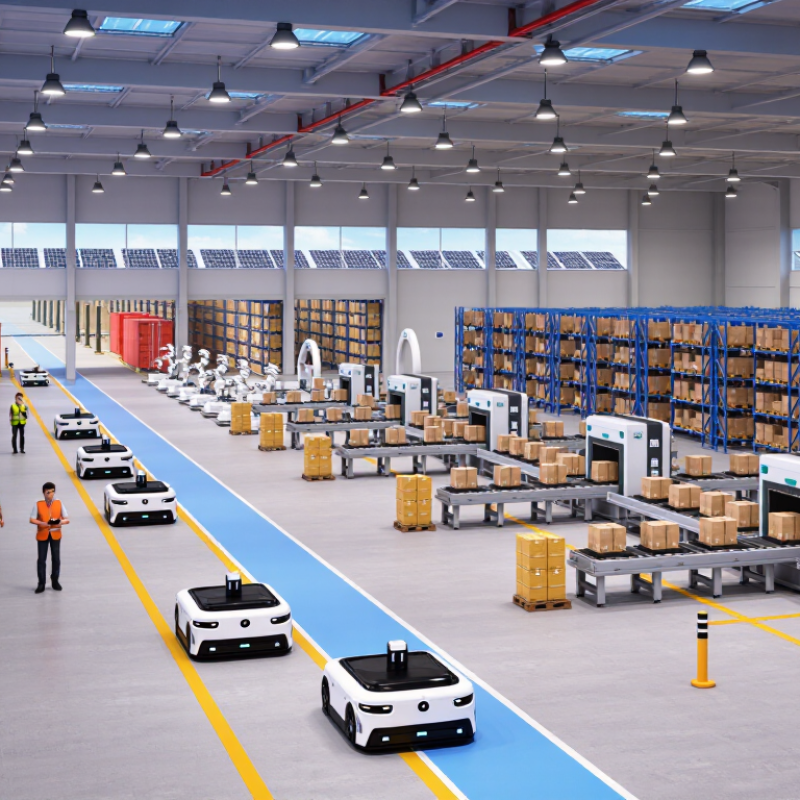
How to Design a Warehouse for Maximum Productivity in 2026?

Define Productivity Goals and Warehouse Performance Metrics for 2026

How to Design a Warehouse for Maximum Productivity in 2026?

Define Productivity Goals and Warehouse Performance Metrics for 2026

Productivity goals should begin with customer promises, not equipment purchases. Set measurable targets for order accuracy, dispatch punctuality, dock-to-stock time, and lines picked per labor hour.

A 2024 material-handling industry report found that 83% of respondents expected workforce shortages to affect supply-chain competitiveness. That makes practical labor planning essential.

For example, a 2026 target might require 99.5% order accuracy, 95% same-day dispatch, and a 15% reduction in walking time. Make each goal visible near receiving, picking, and packing stations.

Measure the work at shift level. Track hourly throughput, overtime, replenishment delays, inventory-record accuracy, and safety incidents. The 2024 Global Warehouse Benchmarking Report identified labor productivity and order accuracy as core operational measures across distribution facilities.

Use a simple dashboard. Show yesterday’s result, today’s target, and the gap. A red indicator should trigger investigation, not blame.

Managers should also compare productivity by process and shift. A high pick rate may hide damaged cartons or rushed scanning.

Do not treat every metric as equally valuable. A perfect target is usually a bad target. During a holiday surge, throughput may rise while fatigue and errors increase.

Review the metrics weekly with supervisors and operators. Their feedback exposes problems that dashboards miss, such as a scanner losing connection beside a steel rack.

Some targets will fail. That is useful evidence, if leaders adjust the process instead of quietly changing the numbers.

Analyze Products, Workflows, Space, and Future Capacity Requirements

How to Design a Warehouse for Maximum Productivity in 2026?

A productive warehouse begins with product analysis, not empty floor space. Record dimensions, weights, order frequency, handling risks, and seasonal demand. Fast-moving cartons should stay near packing stations. Heavy items need low, stable storage positions. Fragile products require controlled movement and clear inspection points. In one layout review, our first arrangement looked efficient on paper. Walking routes later revealed repeated backtracking. Real movement exposes hidden waste.

Map every workflow from receiving to dispatch. Measure travel distance, queue time, picking accuracy, and replenishment delays. Separate pedestrian paths from equipment routes where possible.

A 20-meter detour repeated hundreds of times becomes a serious labor cost. Use hourly volume data, not average daily figures alone. Peak periods reveal capacity problems earlier.

Space planning should include aisles, staging zones, charging areas, safety clearance, and maintenance access. Do not fill every open section. Empty capacity has value.

Tips: Test the layout with a small operating zone before expanding. Mark proposed locations with floor tape. Observe one full shift. Ask workers where congestion begins. Compare planned times with actual times. Keep flexible storage for products that change size or demand. Recheck the design every quarter, because forecasts can be wrong. Growth is not always smooth. Some assumptions will fail. That is useful evidence, not a design failure.

Plan an Efficient Warehouse Layout and Material Flow System

In 2026, productive warehouses will depend less on extra floor space and more on disciplined material flow. Start by mapping order profiles, receiving times, storage density, and dispatch deadlines. Measure travel distance for each common task. Then place fast-moving stock near packing, not automatically near the entrance. A simple spaghetti diagram often reveals hidden loops. Keep pedestrian routes separate from powered equipment lanes, with clear sightlines at crossings. Mark staging zones on the floor. Leave enough turning space for loaded equipment.

Design the layout around a steady sequence: receive, inspect, put away, pick, pack, and ship.

Avoid placing returns beside outbound orders; confusion grows there. Use adjustable shelving when product sizes change. Reserve lower positions for heavy cartons and frequent picks.

Label every location at eye level, with a backup identifier below. Test the plan using a small batch before moving the whole operation. Watch one operator for an hour. Their pauses matter.

Track lines picked per hour, order accuracy, dock dwell time, and near-miss reports.

These measures connect layout decisions with real performance.

However, efficiency can hide fatigue. A shorter route is not better if workers twist repeatedly or reach above shoulder height. I have seen carefully drawn layouts fail because replenishment was ignored during peak periods.

Review the flow weekly, especially after seasonal changes. Leave room for improvement. No layout stays perfect.

Select Automation, Technology, Equipment, and Sustainable Energy Solutions

How to Design a Warehouse for Maximum Productivity in 2026?

In 2026, warehouse productivity depends on coordinated automation, reliable technology, efficient equipment, and sustainable energy. A practical design begins with accurate order data, product dimensions, and seasonal demand patterns. Automated storage can reduce travel time, while guided vehicles support repetitive movement between receiving and picking zones. Keep human workstations adjustable. Small ergonomic improvements often prevent costly fatigue.

Technology should improve decisions, not create another screen for employees. Real-time inventory sensors can identify empty locations, delayed replenishment, and unusual energy use. A warehouse management system should connect receiving, storage, picking, and dispatch data. Test every integration before full deployment. Our early layouts looked efficient on paper, but forklift congestion appeared during peak hours. That mistake changed our approach. We now model traffic with actual shift patterns.

Equipment selection requires evidence from daily operations. Choose conveyors, lifts, and packing stations according to load weight, speed, maintenance access, and worker safety. Leave room for repairs. Sustainable energy also needs practical planning. High-efficiency lighting, rooftop solar generation, battery storage, and smart heating controls can reduce operating costs. However, energy systems require professional assessment, safe installation, and local regulatory compliance. Track energy consumption by zone, then compare results monthly. A lower purchase price may hide higher maintenance or energy costs. No design is perfect. Review performance regularly, and allow space for future automation without rebuilding the entire floor.

How to Design a Warehouse for Maximum Productivity in 2026?

Design Dimension Recommended 2026 Solution Planning Metric or Typical Range Expected Productivity Contribution Implementation Priority
Facility Layout Use a demand-driven layout with receiving, reserve storage, forward pick, packing, and shipping arranged to minimize travel and cross-traffic. Target short, one-directional material flows; review slotting at least quarterly or when order profiles change materially. Less walking, fewer vehicle conflicts, and shorter order cycle times. Very High
Storage Density Combine selective access locations for fast movers with high-density storage for reserve inventory. Maintain approximately 10–15% empty storage capacity for seasonal variation, replenishment, and operational flexibility. Improves space utilization without creating congestion or excessive replenishment travel. High
Inventory Slotting Place high-frequency and high-volume items in ergonomically favorable forward-pick locations close to packing areas. Use ABC analysis; commonly, the top 20% of items generate about 80% of activity, although actual distributions vary by operation. Reduces picker travel and supports more consistent pick rates. Very High
Warehouse Management System Deploy real-time inventory control with barcode or radio-frequency identification, directed work, task interleaving, and exception alerts. Track inventory accuracy, order cycle time, dock-to-stock time, and perfect-order rate daily. Creates accurate work priorities and reduces manual data entry and searching. Very High
Picking Automation Select automation according to order profile: put walls, goods-to-person systems, horizontal or vertical carousels, and autonomous mobile transport. Evaluate order lines per hour, SKU count, peak-to-average volume, required uptime, and available labor before selecting equipment. Can reduce operator travel substantially when the order profile is stable and equipment is correctly sized. High
Conveyance and Sortation Use conveyors, diverts, and sortation only where volume, SKU characteristics, and service requirements justify fixed infrastructure. Design for the highest sustained peak period rather than the annual average; include a practical bypass and manual recovery route. Supports predictable throughput and reduces manual transport between process zones. Medium–High
Workstation Ergonomics Provide adjustable work surfaces, lift-assist devices, anti-fatigue flooring, balanced reaches, and clear ergonomic handling limits. Keep frequently handled items between approximately knuckle and shoulder height where feasible; assess repetitive and manual-handling risks. Reduces fatigue, injury risk, and performance variation across shifts. Very High
Packaging Optimization Use right-sized packaging, standardized carton families, automated dimensioning, and digital packing instructions. Measure pack time, void-fill consumption, dimensional-weight charges, damage rate, and cartons per order. Improves packing speed while reducing material use, shipping volume, and handling effort. High
Lighting and Controls Install high-efficiency LED lighting with occupancy sensors, daylight harvesting, zoning, and task lighting at workstations. LED systems commonly use 50–75% less energy than fluorescent lighting, depending on the existing system and controls. Improves visibility and can lower lighting energy and maintenance requirements. High
Renewable Energy Assess rooftop solar photovoltaic generation, battery storage, demand management, and renewable electricity procurement. Size the system using local solar resource, roof loading, operating schedule, load profile, interconnection limits, and tariff structure. Reduces grid dependence and operating-emission exposure when matched to actual site demand. Medium–High
HVAC and Building Envelope Combine insulated building elements, destratification fans, variable-speed equipment, temperature zoning, and air-sealing measures. Monitor energy intensity in kWh per square metre and maintain temperatures appropriate to products, equipment, and worker safety. Supports worker comfort, product protection, and lower heating and cooling demand. Medium–High
Material Handling Equipment Use electric lift trucks and pallet equipment where duty cycles, charging capacity, ventilation, and temperature conditions are suitable. Compare total cost of ownership using utilization hours, battery life, charging time, maintenance, and energy consumption. Can reduce onsite emissions and noise while improving equipment availability when charging is planned correctly. High
Data and Digital Twin Use real-time dashboards and simulation models to test slotting, staffing, automation capacity, and peak-season scenarios. Review throughput, utilization, queue time, travel distance, labor hours per order, and equipment downtime. Enables evidence-based decisions and identifies bottlenecks before physical changes are made. High
Safety and Traffic Management Separate pedestrians and vehicles, use physical barriers where appropriate, mark routes clearly, and apply speed and visibility controls. Audit near misses, blocked aisles, intersection conflicts, and compliance with safe load and speed limits. Reduces disruptions, incidents, and unplanned downtime while protecting employees and inventory. Very High
Resilience and Scalability Design modular zones, spare network capacity, flexible storage locations, accessible utilities, and expansion-ready automation interfaces. Reserve practical capacity for forecast growth and peak demand; validate performance under multiple demand scenarios. Allows growth or process changes without major disruption or premature replacement of assets. High
Core design principle: Select automation, technology, equipment, and sustainable-energy solutions from measured demand, order profiles, safety requirements, total cost of ownership, and lifecycle energy performance—not from maximum nominal capacity alone.

Planning note: Ranges are general industry planning benchmarks. Final values should be validated against local building codes, occupational-safety requirements, utility tariffs, climate conditions, product characteristics, and measured warehouse data.

Implement Safety Standards, Workforce Practices, and Continuous Improvement

A productive warehouse begins with safety designed into every movement. Mark separate pedestrian lanes, forklift routes, loading zones, and emergency exits clearly. Keep aisle widths consistent, and check floor conditions during each shift. Visibility matters. Use lighting that prevents shadows around racks and picking stations. Place frequently handled items between knee and shoulder height. This reduces reaching, bending, and avoidable strain.

Workforce practices should support safe decisions, not only faster output. Give new employees practical training with real equipment and supervised tasks. Refresh that training after incidents, process changes, or long absences. Encourage workers to report near misses without fear of punishment. Their observations often reveal problems managers cannot see. Train, then observe. Supervisors should watch lifting techniques, congestion points, and fatigue during busy periods. Rotating demanding tasks can reduce repetitive stress, although poor scheduling may still create pressure.

Continuous improvement needs evidence and patience. Track order accuracy, injury rates, near misses, travel distance, and equipment downtime together. Reviewing only speed can hide unsafe shortcuts. Test one layout change in a small area before expanding it. Our first trial may improve walking distance but slow replenishment. That result is useful, not embarrassing. Ask workers what failed, record the adjustment, and review it weekly. Small details matter. A damaged pallet, unclear sign, or crowded charging area can weaken an otherwise strong system. Use local safety requirements and qualified inspections as practical controls, not paperwork alone.

How to Design a Warehouse for Maximum Productivity in 2026?

Implement safety standards, workforce practices, and continuous improvement by tracking practical planning benchmarks across core warehouse operations.

These non-company-specific benchmarks represent commonly used operational targets: high picking accuracy, reliable inventory records, rapid receiving, complete safety training, and consistent near-miss reporting. Review the measures monthly and use the results to guide corrective actions, workforce coaching, and process improvements.

FAQS

What information should be collected before designing a warehouse layout?

Record product sizes, weights, order frequency, handling risks, and seasonal demand. Fast-moving cartons should stay near packing stations. Heavy items need low, stable positions. Do not trust floor space alone.

How can material flow be improved?

Design a clear sequence: receive, inspect, store, pick, pack, and ship. Measure travel distance, queue time, picking accuracy, and replenishment delays. A twenty-meter detour can become expensive when repeated hundreds of times.

Where should fast-moving products be stored?

Place them near packing areas when order data supports that choice. The entrance is not always the best location. Check actual walking routes.

How should pedestrian and equipment routes be arranged?

Separate walking lanes from powered equipment routes whenever possible. Mark crossings, turning spaces, loading zones, and emergency exits clearly. Clear sightlines matter.

How can storage positions support worker safety?

Store frequent picks between knee and shoulder height. Keep heavy cartons low and stable. Avoid repeated twisting, deep bending, or overhead reaching. A shorter route can still cause fatigue.

What should be included in warehouse space planning?

Include aisles, staging zones, charging areas, safety clearances, and maintenance access. Do not fill every open section. Empty capacity supports changes and peak demand.

How should a new layout be tested?

Mark proposed locations with floor tape and test one operating zone. Observe a full shift, including replenishment and dispatch activity. Workers may reveal congestion that drawings miss.

Which performance measures should be reviewed regularly?

Track lines picked per hour, order accuracy, dock dwell time, near misses, and equipment downtime. Review these measures together. Speed alone can hide unsafe shortcuts.

How often should a warehouse layout be reviewed?

Review the design weekly during major seasonal changes and quarterly during stable periods. Forecasts can be wrong. That is useful evidence. Adjust storage, routes, and staffing when real movement disagrees with the plan.

Conclusion

Designing a productive warehouse in 2026 begins with clear objectives and measurable performance indicators, such as order accuracy, processing speed, space utilization, labor efficiency, and energy consumption. The process should include a detailed assessment of product characteristics, inventory levels, workflows, storage requirements, and expected business growth. These insights help create a flexible layout that minimizes travel distance, reduces bottlenecks, and supports smooth movement from receiving to storage, picking, packing, and shipping.

The article explains how to design a warehouse for maximum productivity by combining practical planning with suitable technology and equipment. Automation should be selected according to operational needs, while digital monitoring tools can improve visibility and decision-making. Sustainable energy systems, organized workstations, employee training, ergonomic practices, and strong safety standards also contribute to long-term performance. Finally, regular reviews, data analysis, and continuous improvement programs ensure that the warehouse can adapt efficiently to changing demand, new processes, and future capacity requirements.

Ethan

Ethan

Ethan is a seasoned marketing professional with a deep expertise in our company's innovative product line. With a passion for sharing knowledge and insights, he takes the lead in regularly updating our corporate blog, where he explores industry trends, product features, and effective marketing......